Planning
How Much Space (and Power) Does a VR Event Actually Need?
Published 27 July 2026
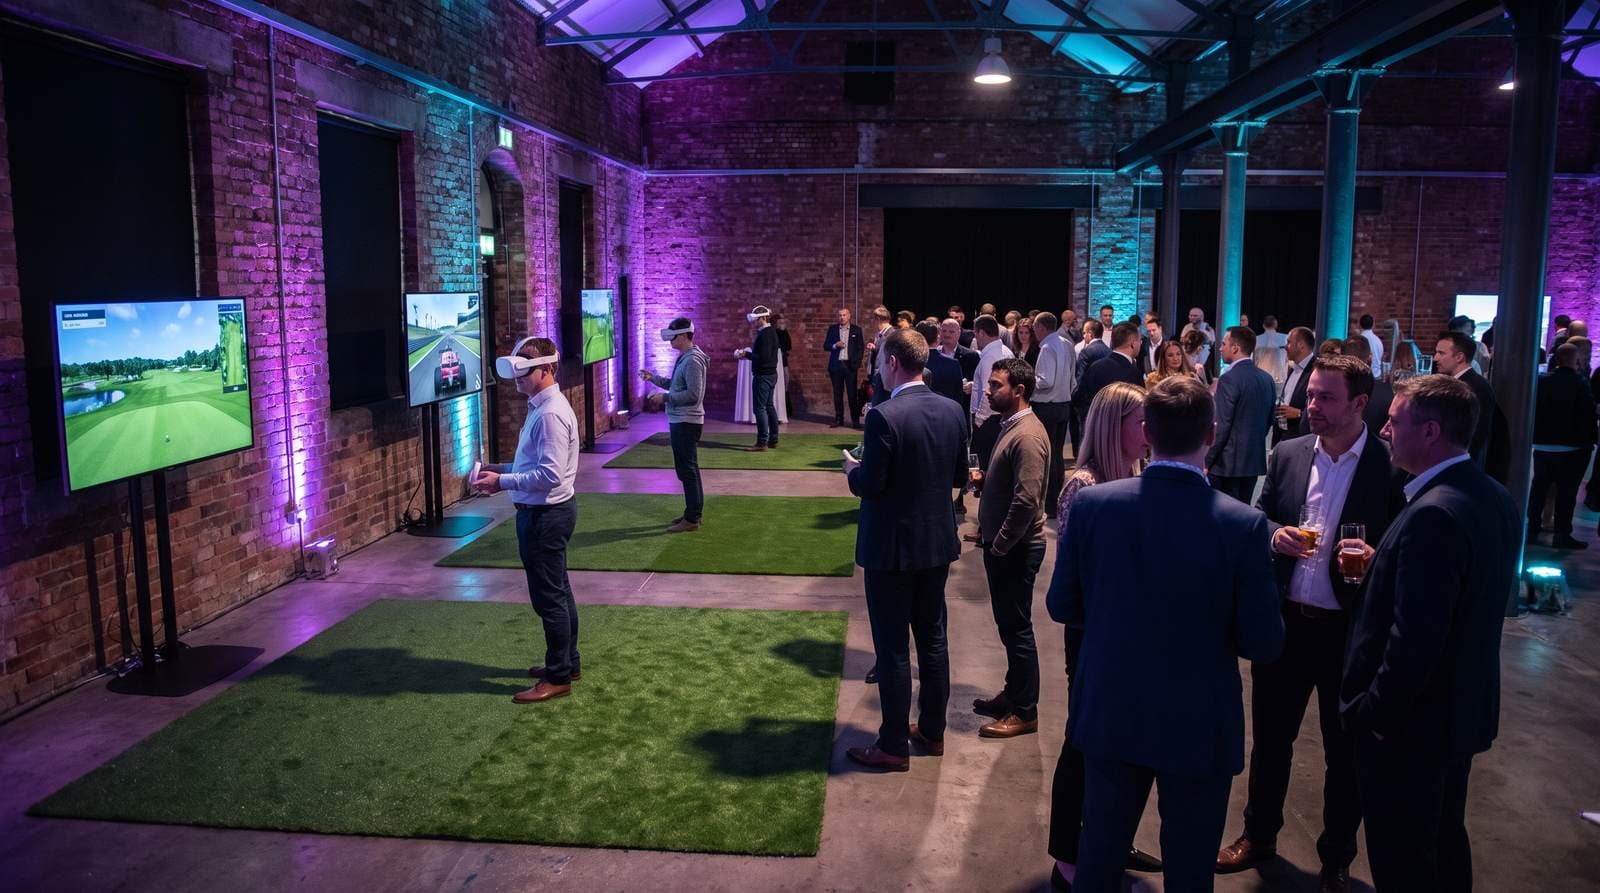
The question every venue manager asks first, answered properly: one VR station runs in a 3m × 3m square off a single 13-amp socket — the same plug your kettle uses. A full four-station tournament with a spectator screen wants about 8m × 6m. That's the headline; the rest of this guide is the detail that stops surprises on the day, from ceiling heights to marquee generators.
Space, by setup size
| Setup | Floor space | Fits comfortably in |
|---|---|---|
| 1 station | 3m × 3m | A cleared meeting room or office corner |
| 2 stations + spectator screen | 6m × 4m | A boardroom or function-room corner |
| 4 stations + screen (Virtual Sports Day) | 8m × 6m | A hotel function room or office breakout floor |
| Exhibition activation | Fits your stand | Specced to your floor plan and power order |
Two nuances the table can't show. First, the play square must be genuinely clear — no coffee tables at shin height, no low-hanging pendant lights inside the swing arc. Second, spectators improve everything: leave standing room around the screen, because watching is half the event.
Ceiling height and floors
Standard 2.4m office ceilings are fine for almost everything we run. Golf swings and archery draws stay within a normal room's envelope; only full overhead tennis serves prefer 3m+, and our hosts simply adapt the format in lower rooms. Floors: anything level and dry works — carpet, wood, exhibition flooring, or firm marquee boarding. Deep-pile rugs and gravel are the only enemies we've met.
Power: one kettle per station
Each station — headset charging, spectator screen, leaderboard rig — draws less than a domestic kettle and runs from one standard 13-amp socket. A four-station build wants sockets on at least two separate wall points to avoid trailing leads across walkways, and we bring our own cable management and gaffer protection for anything that must cross a path.
- Offices: normal floor sockets are ample; we never need your server room or an IT ticket. The kit runs its own network — nothing touches corporate wifi.
- Hotels and event venues: house power is always sufficient; we coordinate socket locations with the venue on the floor plan.
- Exhibition halls: power comes from your stand's power order — we'll tell you exactly what to tick on the organiser's form (usually one 500W supply per station).
- Marquees: we run happily from the caterer's generator supply or a household extension from the main building; what we need is agreed in advance so the generator's sized once, not twice.
Venue-by-venue realities
Office towers. Everything travels in wheeled flight cases sized for standard goods lifts. What we sort in advance: loading bay slot, lift booking, security passes and any permit-to-work forms your building insists on. What you provide: a cleared corner and a socket.
Hotels and function rooms. The easiest venue class in Britain — level access, trolleys, staff who've seen everything. We liaise directly with the events team so your only involvement is approving the floor plan.
Marquees and outdoor events. VR kit and British weather need a mediator: solid boarding underfoot (grass settles unevenly as the day warms), cover from direct rain, and sensible cable runs to the generator. All standard marquee-supplier territory — we'll talk to yours directly.
Listed and historic buildings. Georgian townhouses, converted banking halls, civic ballrooms — usually the best-looking events we do. The access check happens before the day: stair widths, floor protection, where a van can legally stop. Old buildings are a planning problem, never a blocker.
How many guests fit the space you've got
Space determines stations; stations determine throughput. A single station cycles roughly 15–20 guests an hour on short-turn formats, so the arithmetic is straightforward — and worth doing before you book, because it's the calculation that decides whether your event feels busy or feels like a queue.
| Guests | Stations we'd recommend | Space | Why |
|---|---|---|---|
| Up to 20 | 1 | 3m × 3m | Everyone plays several rounds in 90 minutes |
| 20–60 | 2 | 6m × 4m | Two sports, one leaderboard, no waiting |
| 60–120 | 3–4 | 8m × 6m | Rotations plus a finals bracket |
| 120–200+ | 4+ | 10m × 8m | Group stages, grandstand final, second host |
If your room is smaller than the guest count suggests, the fix is usually format rather than furniture: shorter turns, team scoring instead of individual, and a spectator screen positioned so the crowd watches from outside the play square. Our hosts do this constantly — a tight room is a planning problem, not a cancelled event.
Noise, neighbours and shared floors
The kit itself is quiet — no engines, no impacts, no music of its own. The noise is entirely human: cheering at the leaderboard and the occasional shout of triumph. In practice that means two things worth planning. If you share a floor with a client-facing team, put the stations at the far end and save the finals for after five. If you're in a hotel with a wedding next door, the venue will thank you for a heads-up, and we'll keep the spectator screen's volume low and let the room supply the atmosphere.
What we bring, what the venue provides
| We bring | You or the venue provide |
|---|---|
| Headsets, stations and all VR kit | The cleared floor space |
| Spectator screen and stand | Standard 13-amp sockets |
| Leaderboard rig and its own network | Access route and any lift/dock booking |
| Cable protection, matting and gaffer | Somewhere to park during load-in |
| The host who runs the whole event | Optional: drinks, catering, a trophy |
The five-minute venue checklist
- Clear floor: 3m × 3m per station (8m × 6m for the full tournament)
- One 13-amp socket per station, ideally on two wall points
- Route in: lift dimensions or stair access, and where the van stops
- Spectator space around the screen — the crowd is the atmosphere
- For marquees: boarded floor, rain cover, generator supply agreed
- Anything above head height in the play square: pendant lights, low beams, projector arms
Send us your venue's name with those five lines answered (or just the name — we'll find out) and you'll get a floor plan back with the quote. More on how the whole day runs in how VR event hire works, and if you're comparing formats first, the Virtual Sports Day page shows what the full setup looks like.
FAQs
Can a VR event run in a normal meeting room?
Do you need special power or three-phase supply?
Does VR work in a marquee?
Will you need access to our office wifi or IT team?
Planning the event this guide describes?
Date, headcount, city — quotes back within one working day.